
01
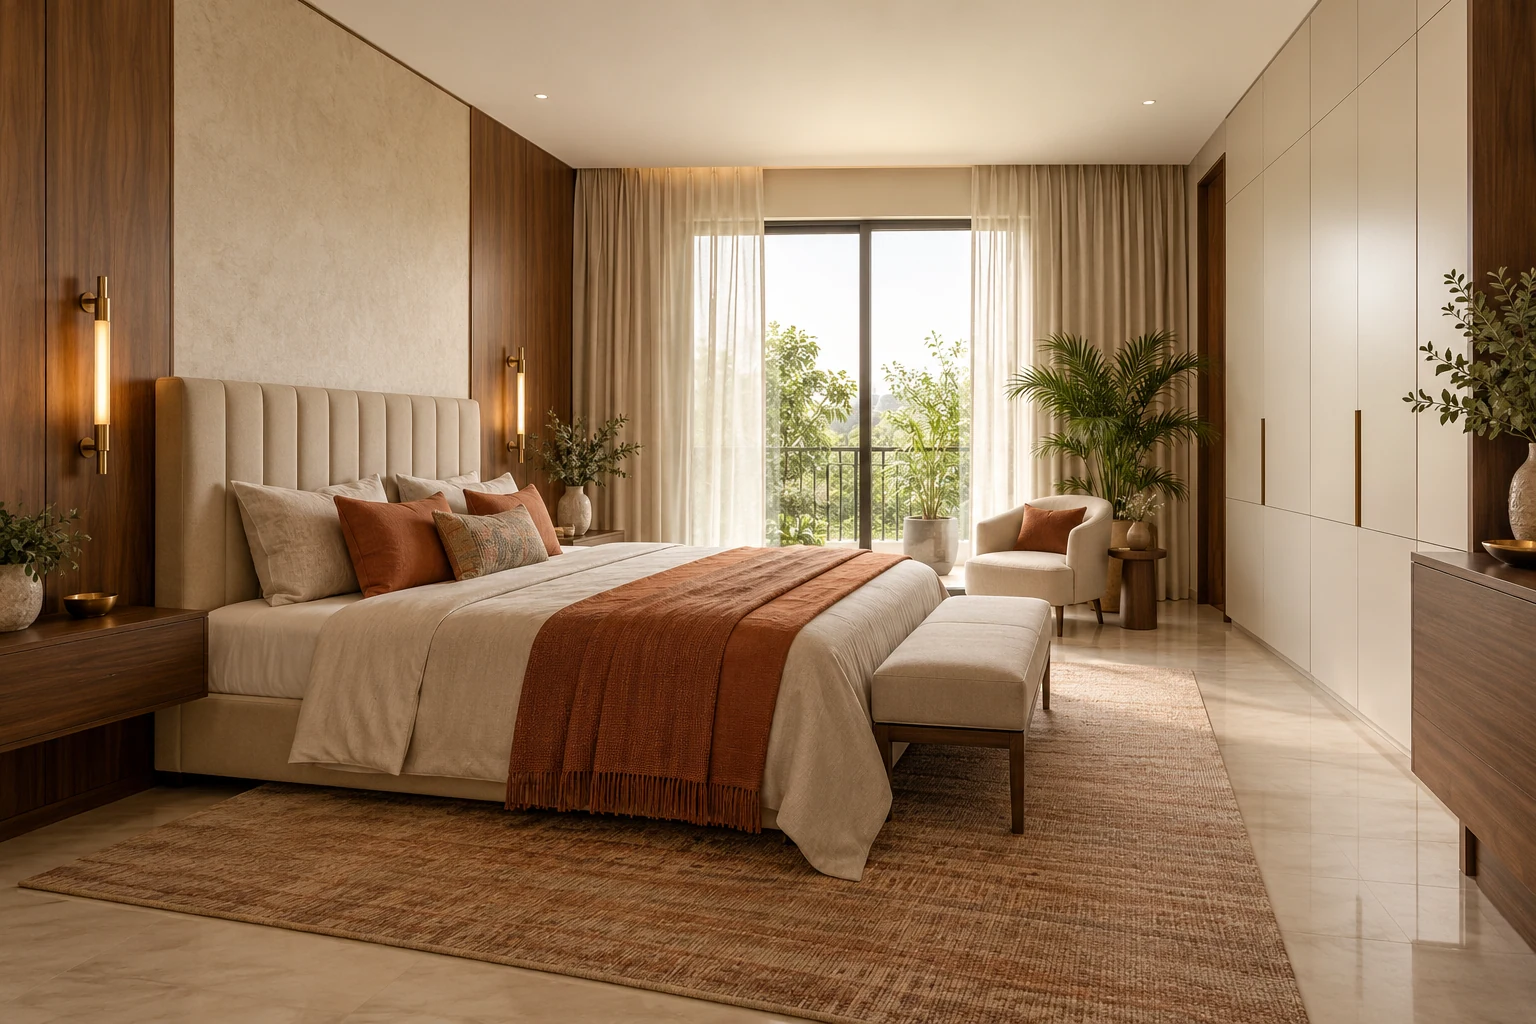
Bedroom
Wardrobes, headboards & lighting.
Thoughtful design. Precise execution.
Complete home interiors, designed and delivered around your life in Madurai.
Your home is personal. We believe its design should be, too.
At Jai Meenakshi Furniture & Interior, this studio is dedicated to complete home interiors. We plan modular kitchens, bedrooms, living spaces, pooja units and custom storage around your routines and your family’s needs.
Led by Datchinamoorthy RB, M.E. (Structural Engineering), our Madurai team guides you from site visit and material selection through 2D drawings, 3D views, VR presentation, fabrication and handover.
One room or a complete home: explore interior solutions shaped around your space, style and everyday life.
Wardrobes, headboards & lighting.
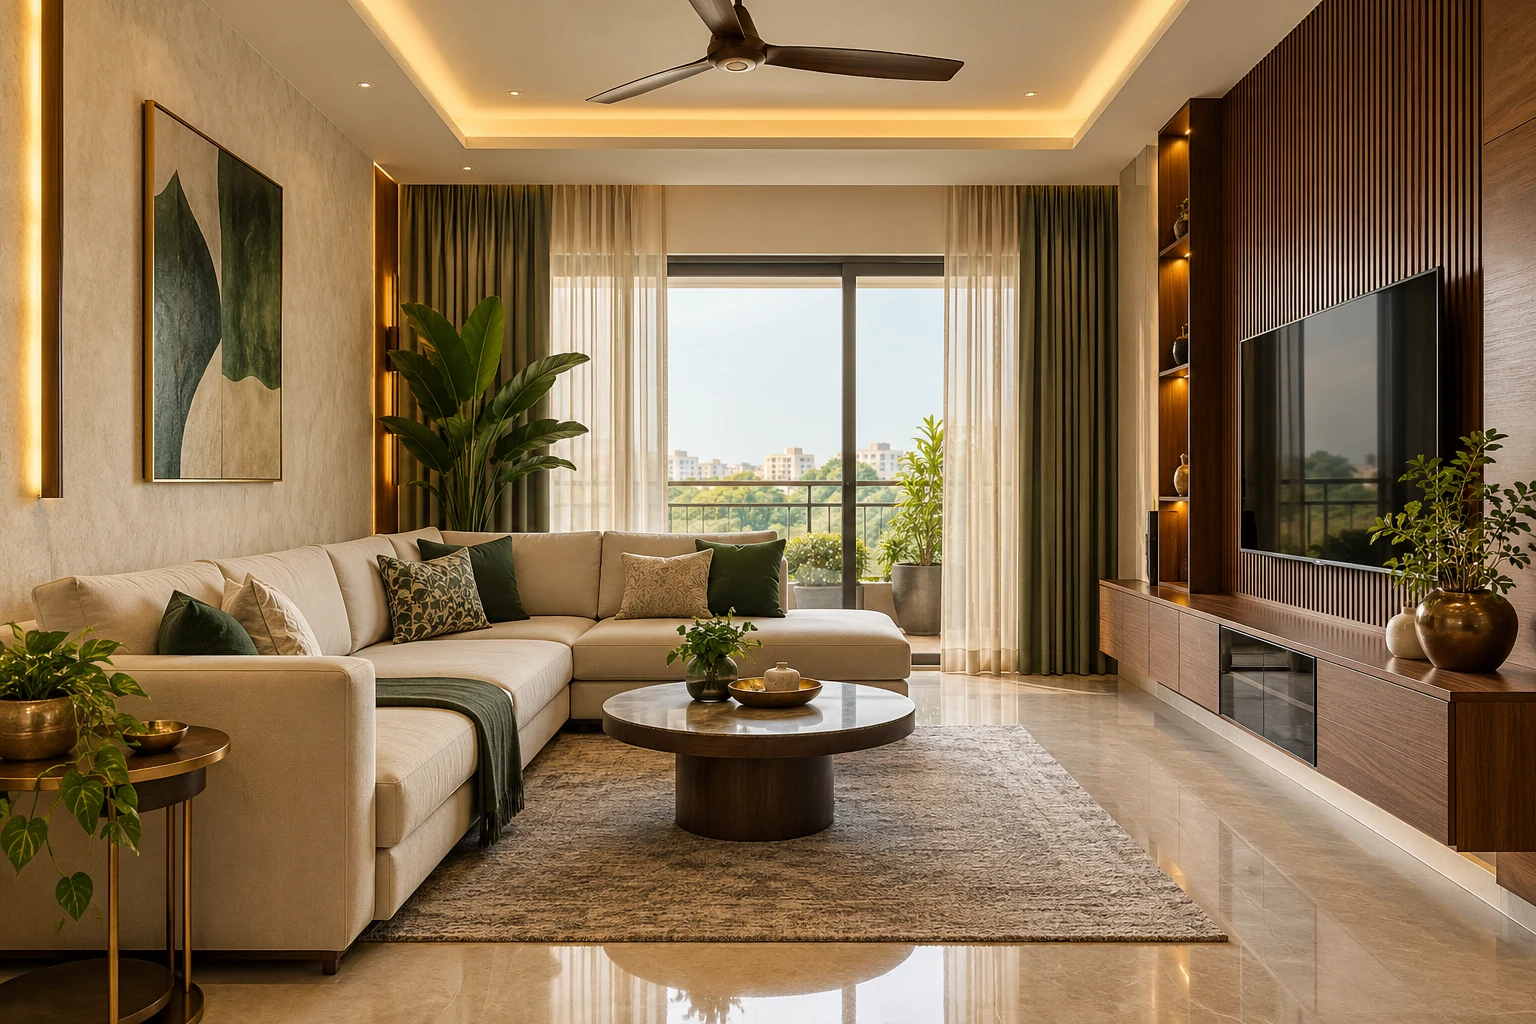
Wall finishes, seating layouts & light.
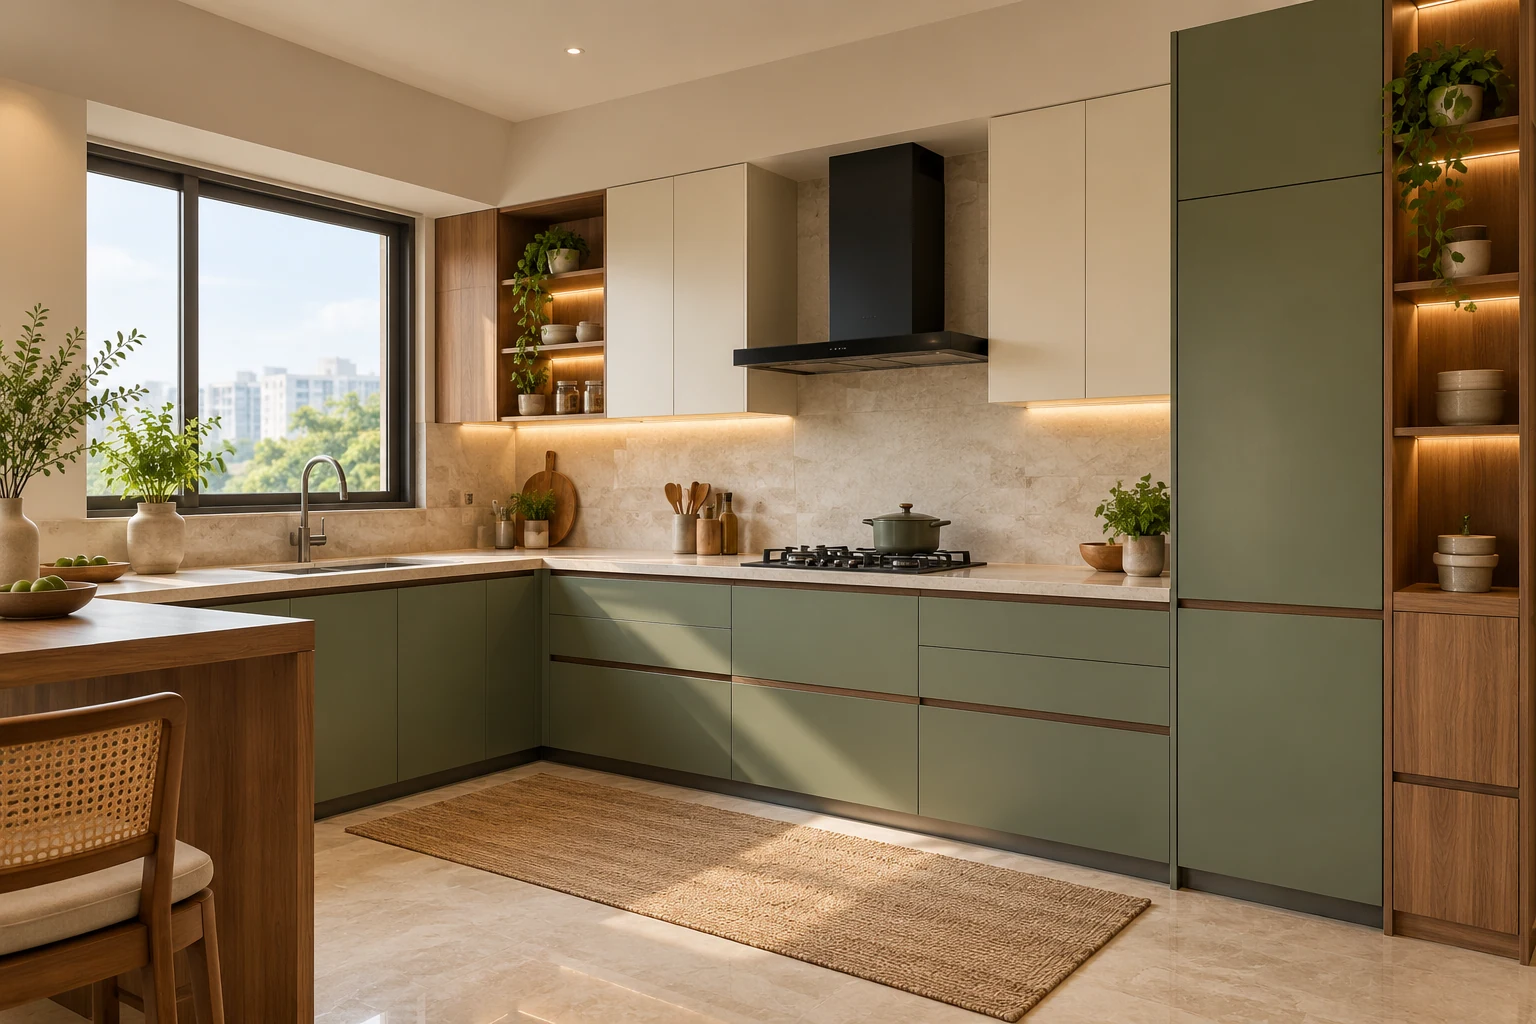
Smart layouts, cabinets & accessories.
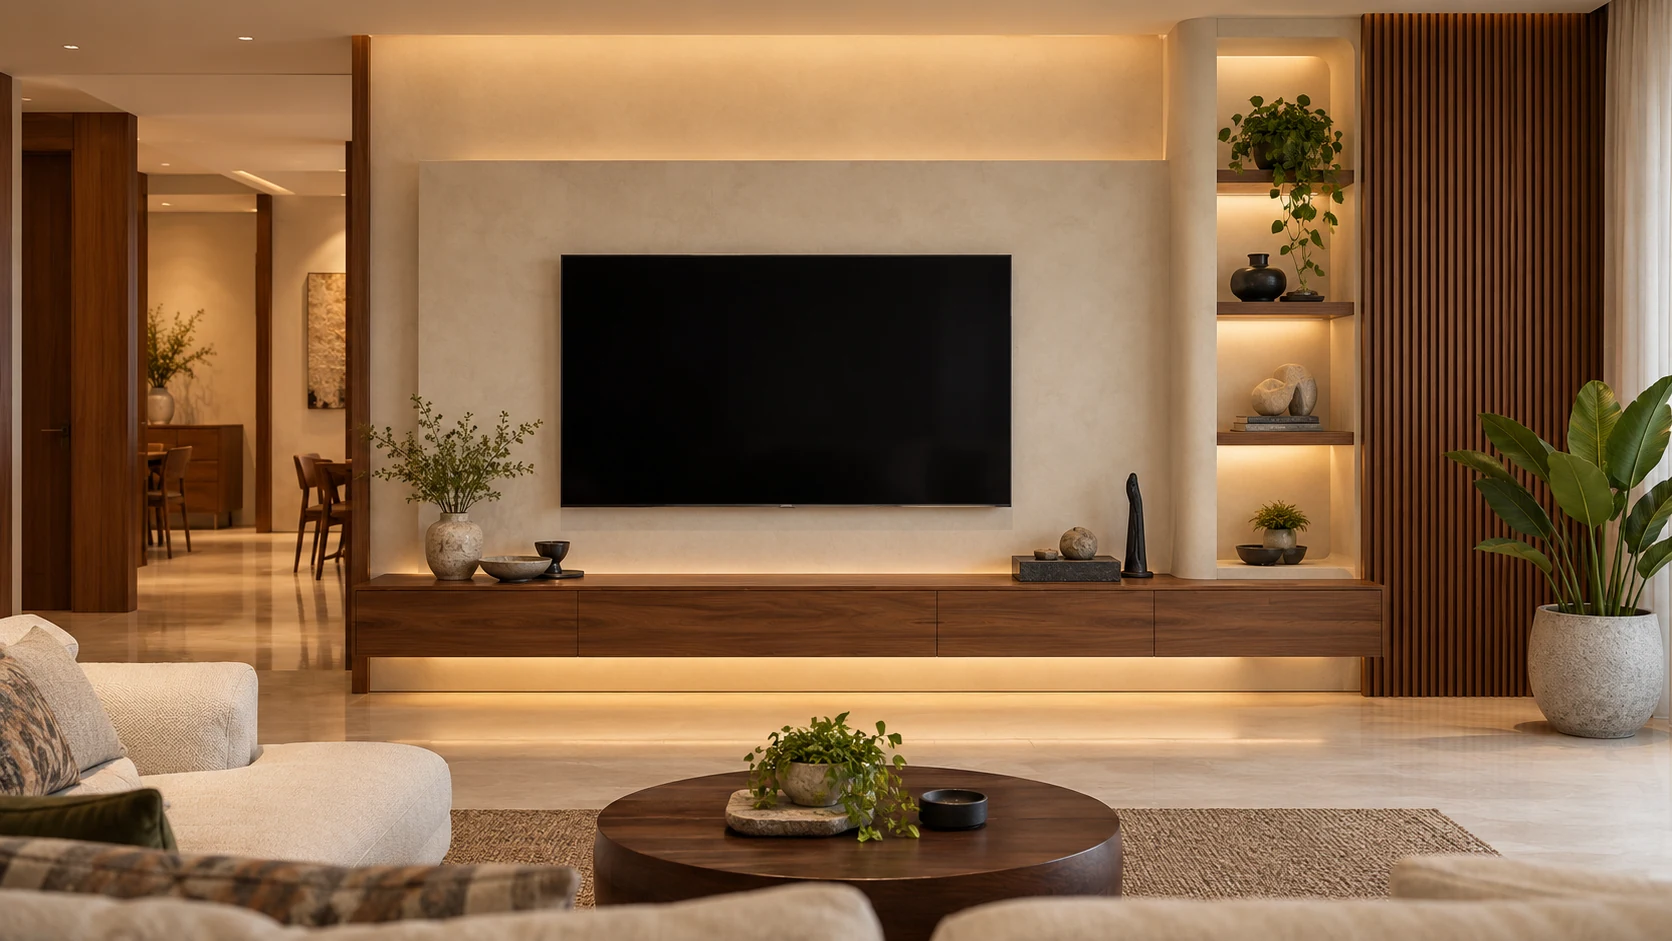
Media walls with integrated storage.
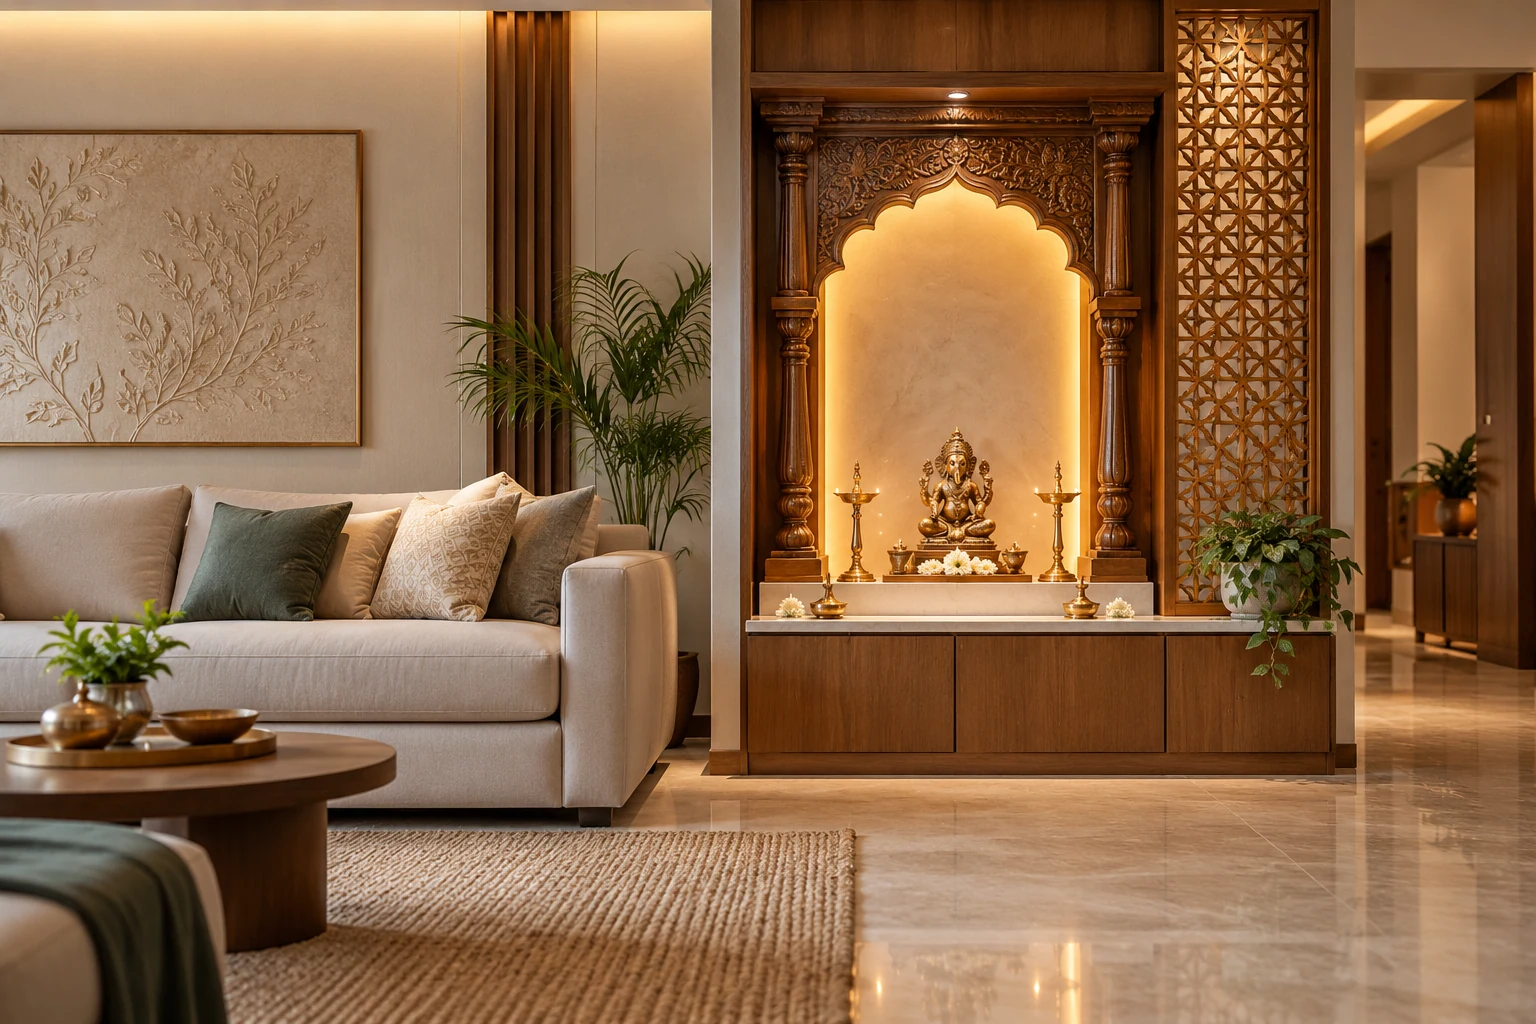
Thoughtful spaces for daily rituals.
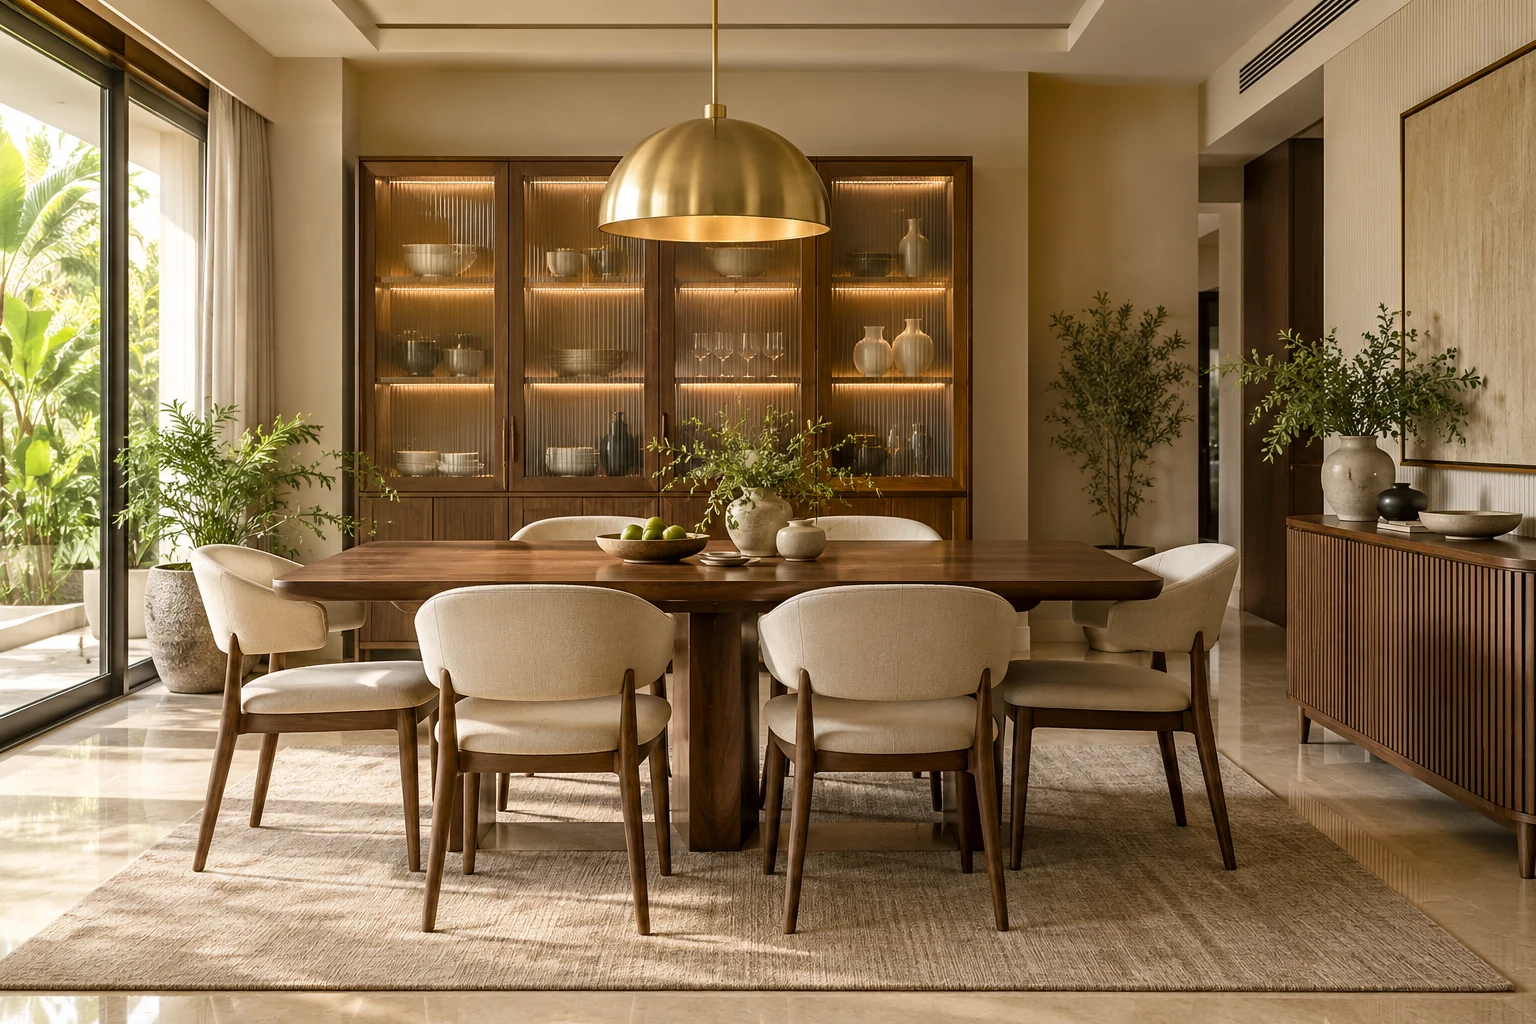
Dining layouts & display storage.
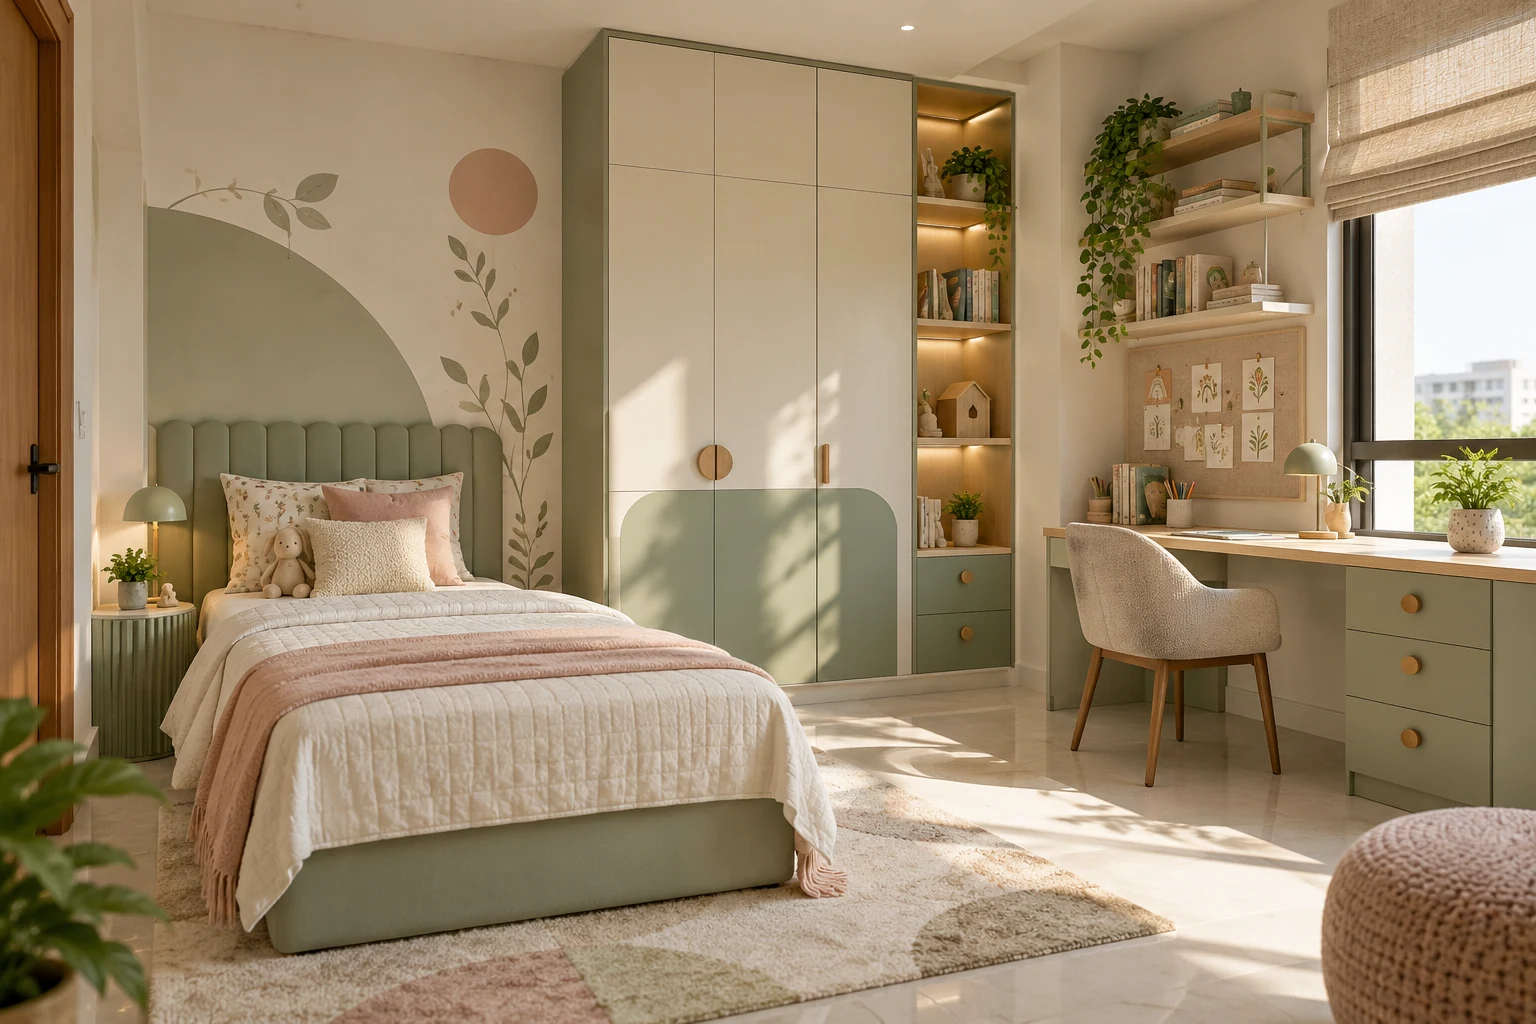
Sleep, study and space to grow.
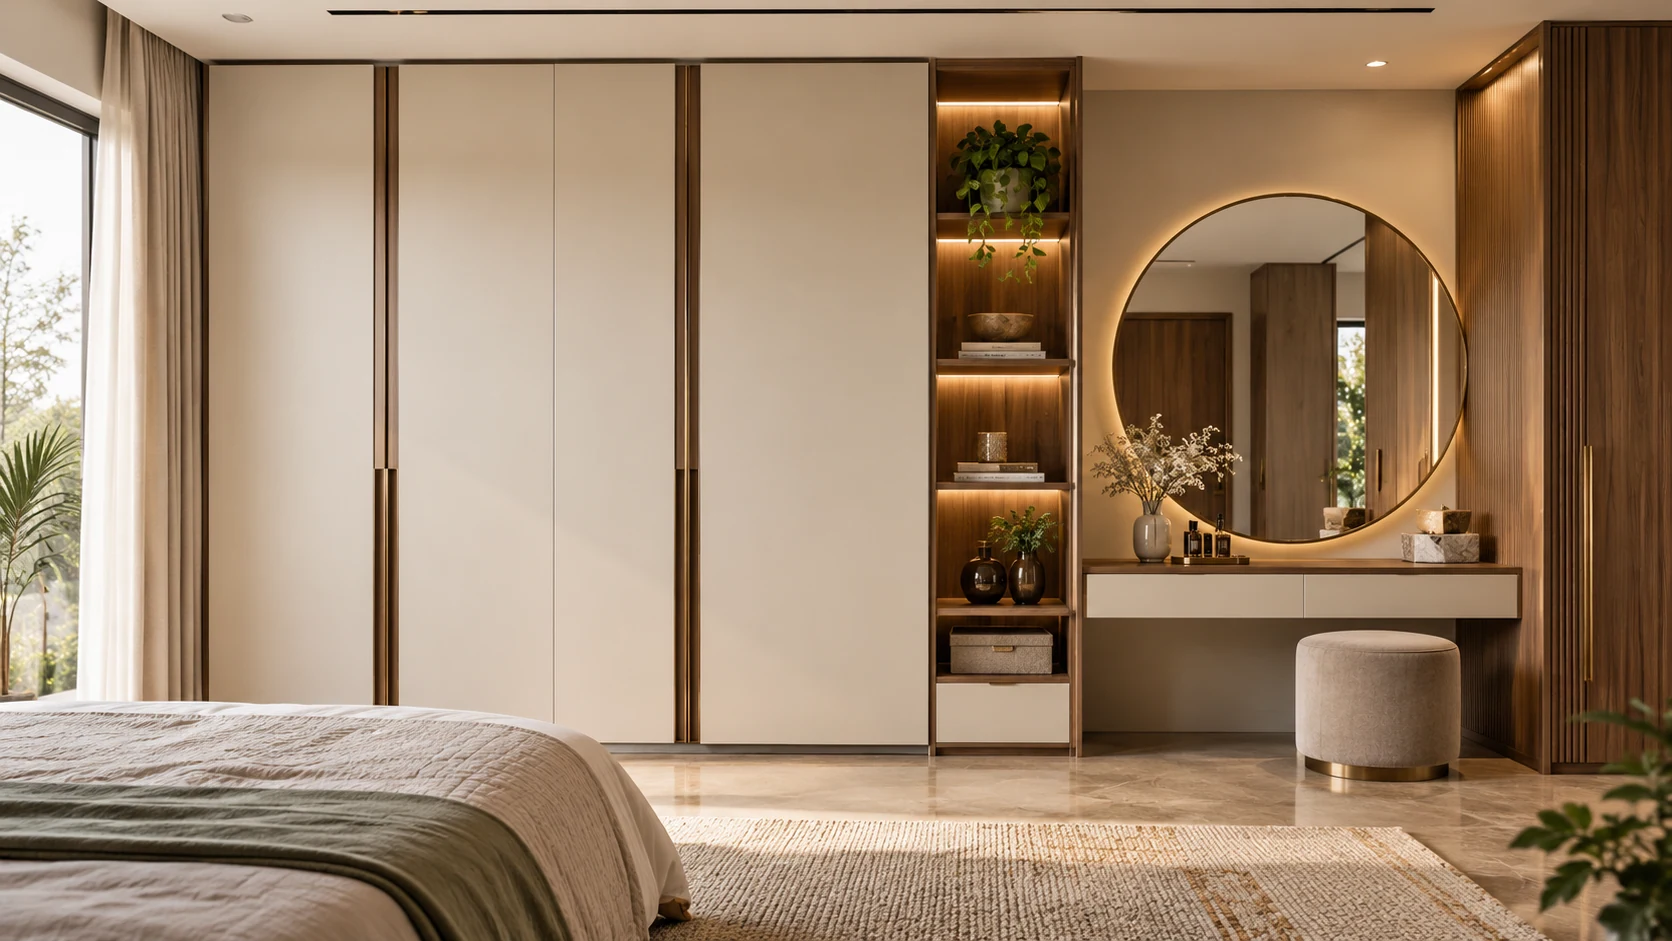
Storage planned around your routines.
Explore original interior design inspirations. Your actual design is developed for your site, dimensions and approved specification.
A transparent, ten-step journey. You review the design, specification and quotation before fabrication begins.
We visit your space, understand your requirements and record site dimensions and constraints.
Explore board types, finishes, colours and hardware to establish your preferred specification.
Review dimensioned floor plans, furniture layouts and elevations before moving ahead.
See how the proposed materials, colours and interior elements work together.
Experience the proposed space in a virtual walkthrough and discuss refinements.
Review the scope, quantities, material specifications, cost and payment milestones.
Procure the approved boards, laminates and fittings against the agreed specification.
Prepare and fabricate the modular components for your approved design.
Install the components, coordinate site work and check alignment and fittings.
Complete finishing checks, review the work with you and provide care and warranty documentation.
See the boards, surfaces and fittings behind your interior. Product and application images are from the manufacturers; exact products are agreed in your specification.
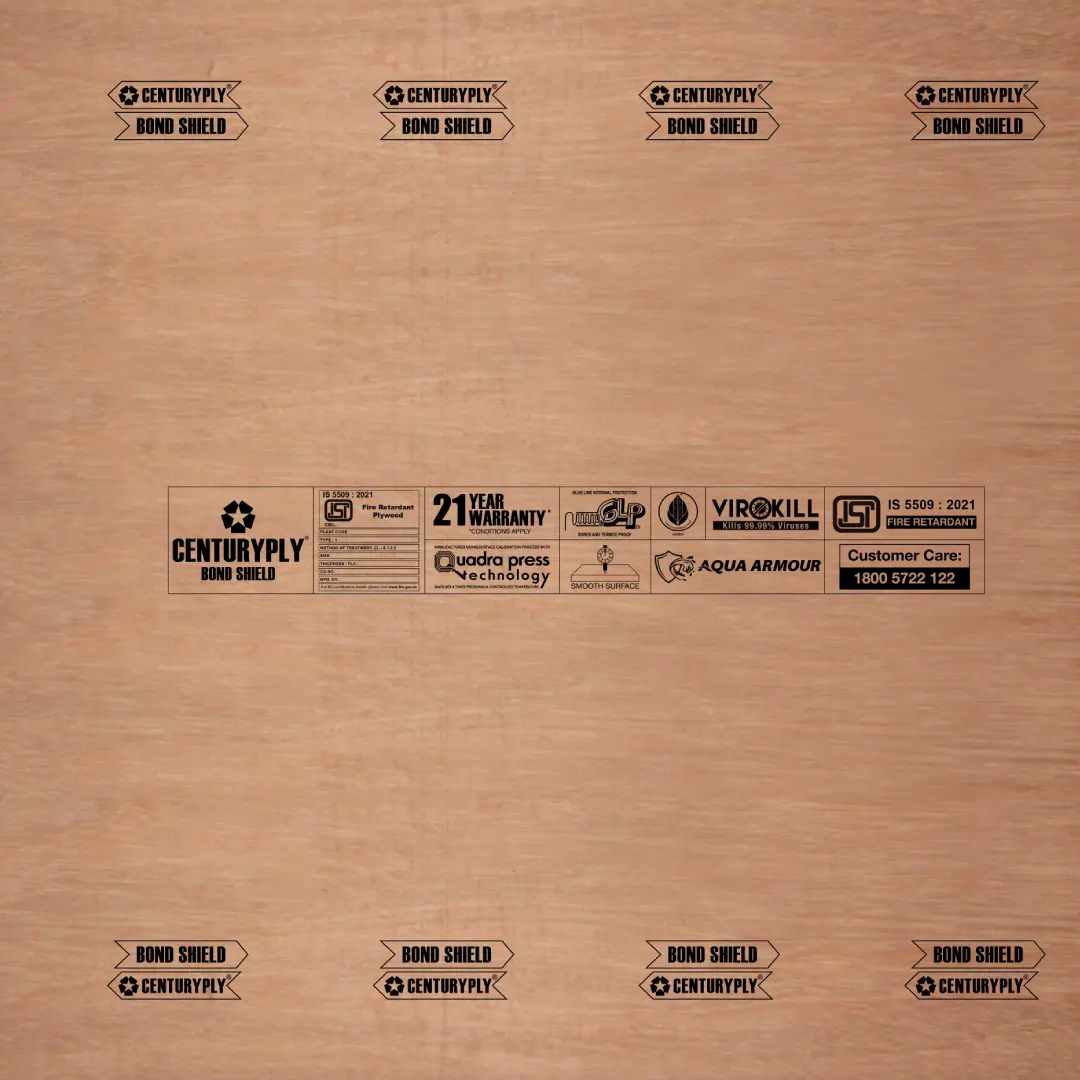
BWP means Boiling Water Proof; BWR means Boiling Water Resistant. The grade is selected for the application and written into your quotation.
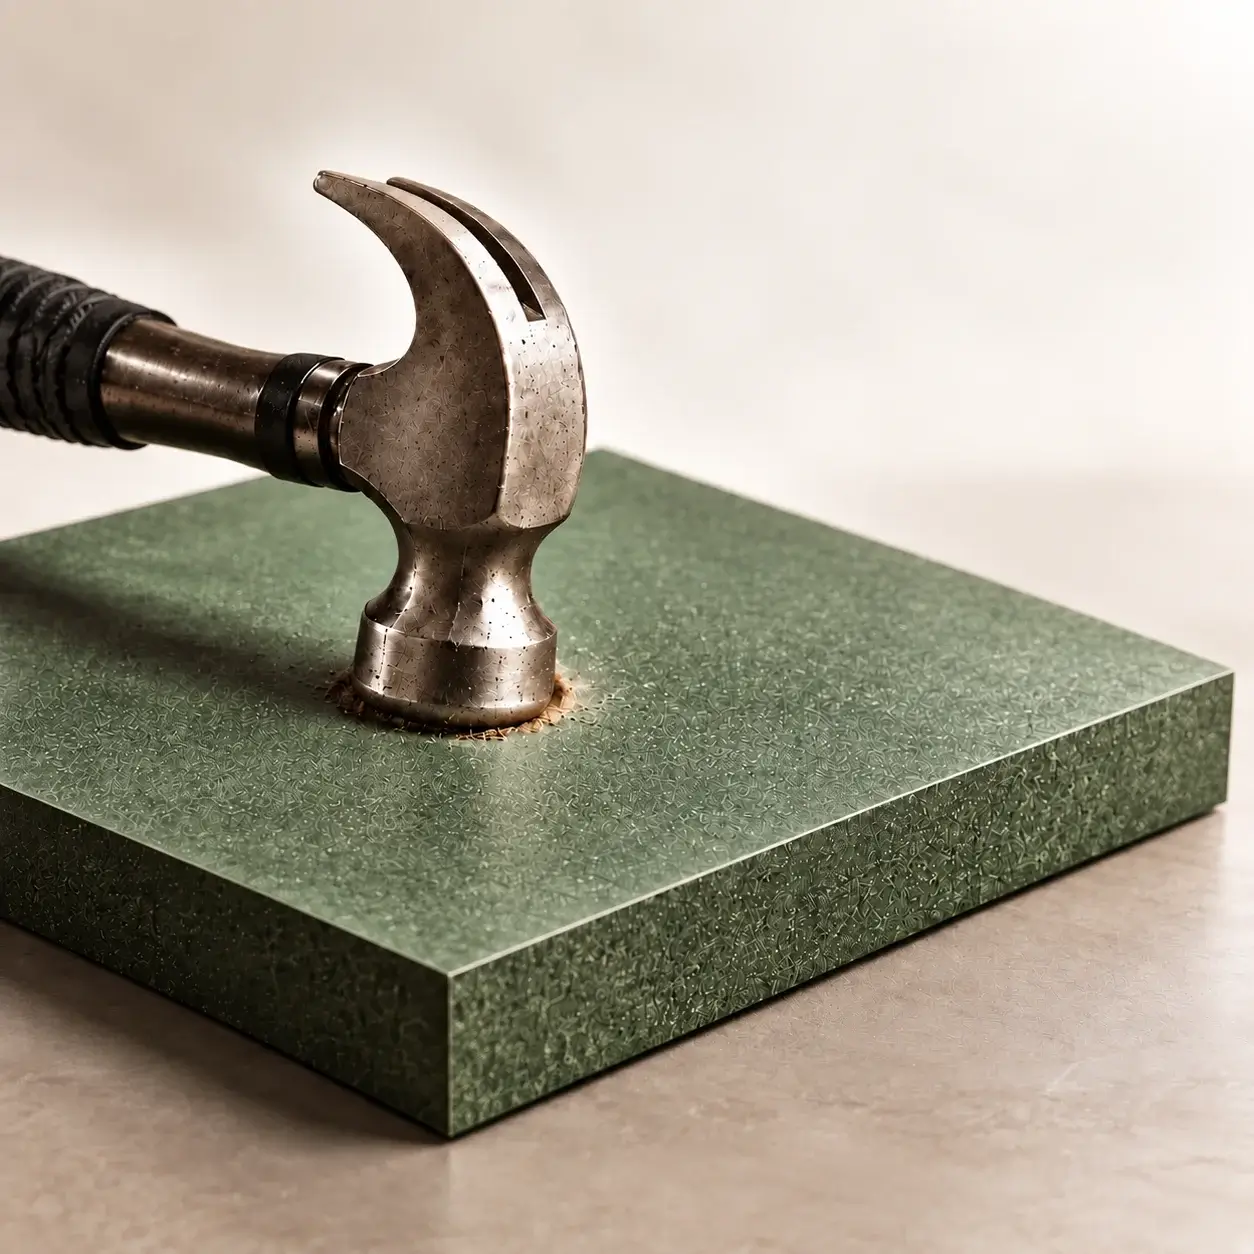
A separate engineered board category for suitable shutters and interior applications. We match the board, finish and fixing method to the approved design.
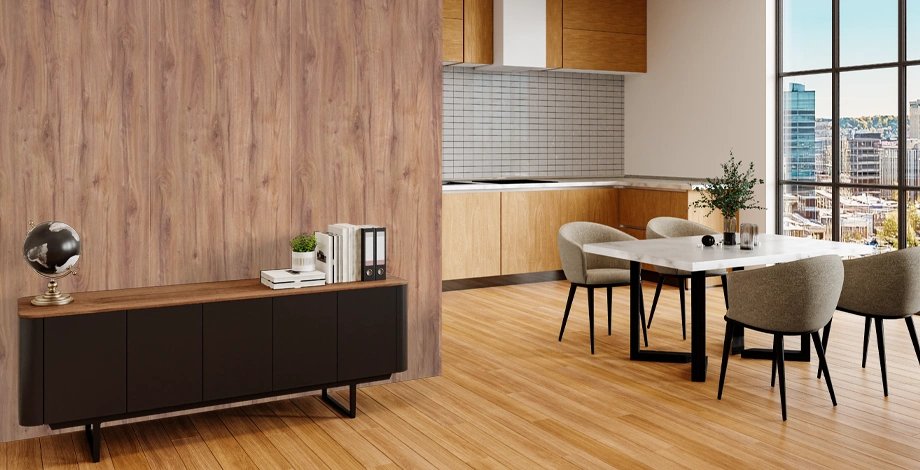
WPC boards are considered for suitable backing panels and other specified applications. Thickness, support and fastening are chosen for the actual use.
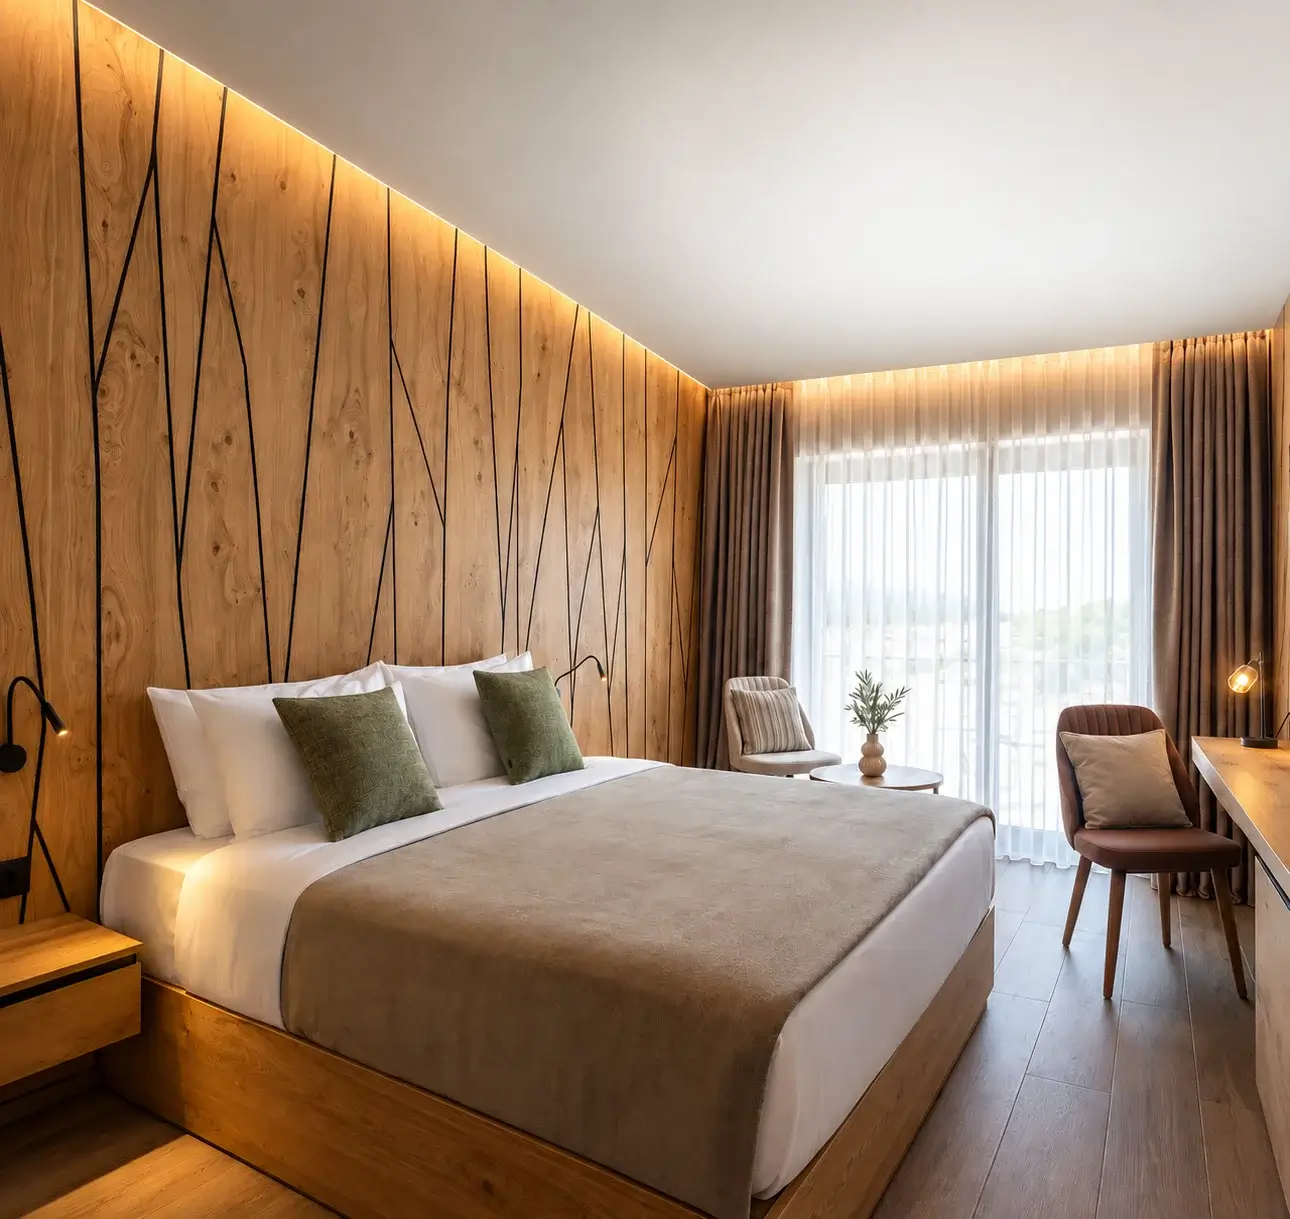
Factory-finished board options for consistent colour and surface finish. The underlying MDF, particleboard or HDHMR core is specified separately.
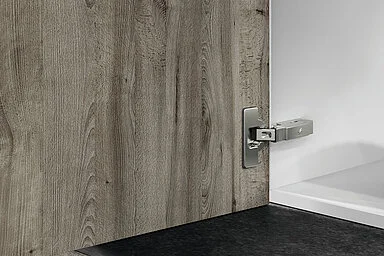
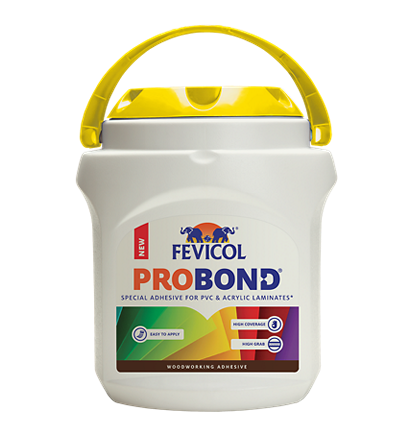
Coordinate internal and external laminates, edge bands and suitable adhesives. Your finish schedule records the selected thicknesses, colours and details.
Brand, product grade, thickness, finish and hardware model are confirmed in the project quotation. Selections are tailored to your design, budget and material availability.
Discuss your material options ↗80 original concepts. Eight room categories. Explore ten design directions for every space, then let’s shape your favourite around your home.
Design inspiration gallery: AI-generated visualisations of possible interior styles, rather than photographs of completed JMF projects.
A home interior is a long-term decision. Here is what our process brings to your project—and the questions to ask when comparing any interior team.
| What matters | The Jai Meenakshi approach | When comparing other providers |
|---|---|---|
| Site understanding | Site visit and recorded measurements before design. | Will you measure and review site constraints? |
| Design clarity | 2D drawings and 3D views for review. | Which drawings and visualisations are included? |
| Experience before execution | VR presentation to discuss the proposed space. | Can I experience the design before fabrication? |
| Material transparency | Brand, grade, thickness and finish documented. | Will all board and hardware specifications be written down? |
| Quotation clarity | Scope, quantities and payment milestones reviewed. | What is included, excluded and changeable? |
| Execution sequence | Material sourcing → factory fabrication → on-site assembly. | Who coordinates procurement, fabrication and installation? |
| Technical guidance | Led by Datchinamoorthy RB, M.E. (Structural Engineering). | Who leads the design and site discussions? |
| Handover & care | Finishing checks, care guidance and agreed warranty documents. | What is checked and handed over at completion? |
A practical comparison checklist based on our stated process. Other providers’ services vary; compare their written scope.
Discuss your project with us ↗Choosing the right team is personal.
Read customer feedback on our Google business listing.
Read selected excerpts and summaries from genuine Google reviews of our business. Follow the source links for the original reviews.
Read Google reviews ↗Google rating: 4.8 / 5 from 26 reviews when checked on 31 October 2026. Ratings may change.
“Prompt delivery and great service.”
“Value for money and good customer service.”
“good in quality and best in pricing”
Praised the selection, quality and smooth delivery experience.
Appreciated custom work shaped around their preferences.
Highlighted how customer suggestions informed the design.
Reported that a custom order matched expectations.
Mentioned competitive pricing and a choice of models.
Planning a new home or renovating a room? Tell us about your space, your style and the interiors you have in mind.
Speak with us in Tamil or English.
From design and materials to timelines and handover.
Have another question? ↗We plan and execute modular kitchens, bedrooms, living rooms, TV units, pooja units, dining spaces, children’s rooms and wardrobes.
Our process covers site visit, material selection, 2D drawings, 3D views, VR presentation, quotation, sourcing, factory fabrication, on-site assembly and handover.
Complete the enquiry form and choose email or WhatsApp to send your requirements. Our team can discuss the scope and arrange the next step.
Visit No. 49A, Lakshmipuram 6th Street, near Rajmahal Silks, East Veli Street, Madurai, Tamil Nadu 625001. Call ahead to plan your consultation.
We discuss your requirements, record dimensions and review the site conditions that affect the design and installation.
We discuss board types, finishes, colours and hardware early in the process, then record the final selections in your approved specification.
The drawing scope can include dimensioned floor plans, interior layouts and elevations. The exact deliverables are confirmed for your project.
3D views help you review the proposed layout, finishes, colours and interior elements before execution.
A VR presentation is part of our interior design process. Contact the studio to arrange a presentation of your proposed space.
The quotation follows the design and specification discussions so the scope, quantities, materials and execution requirements can be defined.
Yes. Select Modular kitchen in the enquiry form and share your room dimensions and storage requirements.
Yes. Select Storage & wardrobes and describe your clothing storage, dressing and room-layout requirements.
Yes. We discuss the TV location, equipment, cable routes, storage, display and finish requirements as part of the design.
Share the available space, preferred orientation and storage requirements so we can discuss an appropriate design.
We can plan sleeping, study and storage areas around the room dimensions and your family’s requirements.
We consider circulation, seating layout, display storage and the relationship to adjoining rooms.
BWP means Boiling Water Proof. Product grade and suitability are specified for the intended application in your quotation.
BWR means Boiling Water Resistant. BWR and BWP are different grade descriptions and should not be treated as interchangeable.
No. HDHMR stands for High Density High Moisture Resistant board. It is an engineered board category, separate from plywood.
WPC means Wood Plastic Composite. We consider it for suitable specified applications, including backing panels where appropriate.
These are factory-finished boards. The decorative surface and the underlying board core are specified separately for the project.
Options discussed include CenturyPly, SharonPly, Greenply and Action TESA, with the exact product selected for its application and your approved specification.
Hardware and accessory options include Ebco, Hettich and Sleek. The exact model and specification are recorded in the quotation.
Discuss soft-close hinges and drawer systems during material selection. The selected brand and model should be included in your specification.
After approval, materials are procured against the agreed board, finish and hardware specification.
The approved modular components are prepared and fabricated before installation at your site.
Our team installs the components, coordinates agreed site work and checks alignment, movement and finishing details.
The schedule depends on scope, design approval, material availability and site readiness. Agree on a written schedule before execution.
Discuss revisions before work proceeds and confirm their effect on cost, material sourcing and the installation schedule in writing.
We review the completed scope, finishing and fittings with you, record any outstanding items and provide agreed care and warranty documentation.
The gallery contains interior design inspirations from our image library. They illustrate design ideas and are not presented as completed JMF projects.
No. Prepare your enquiry, choose email or WhatsApp, review the message and press Send in the chosen app.
Visit our Madurai design studio to discuss layouts, materials, finishes and your interior design needs. Call ahead to plan your consultation.
Jai Meenakshi Furniture & Interior, Madurai · Open our Google business listing ↗